
<-- style PDP --> 53 Greentrail Drive, Hamilton - Condo Townhouse for sale for $569,899
  • sold

53 Greentrail Drive

Hamilton, Ontario, L0R 1W0 - Twenty Place

$569,899$000000

  • Neighbourhood

    Twenty Place

  • Major Intersection

    Garth Street & Twenty Road W

  • Listed Since: 125 day(s)

  • Last update: 107 day(s) ago

Overview

  • Property Type

    Condo Townhouse, Bungalow

  • Bedrooms

    1 + 1

  • Bathrooms

    3

  • Square Feet

    1000-1199

  • Exposure

    West

  • Total Parking

    2 (1 Attached Garage)

  • Maintenance

    $614

  • Taxes

    $4,512.00 (2026)

  • Balcony

    None

Property Description

Property description for 53 Greentrail Drive, Hamilton

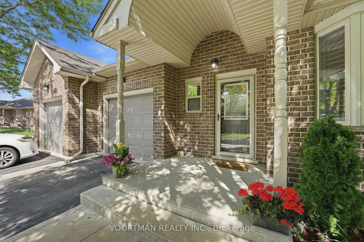
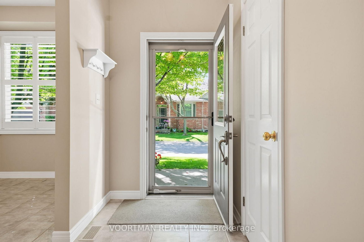
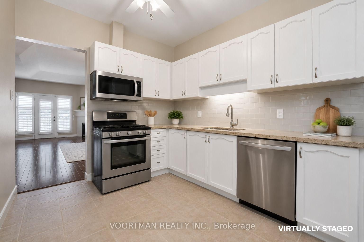
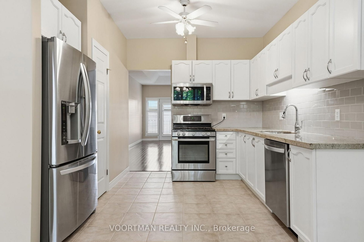
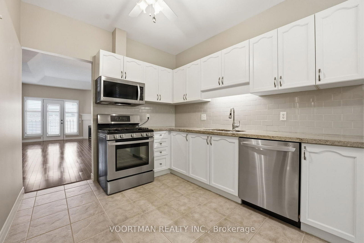
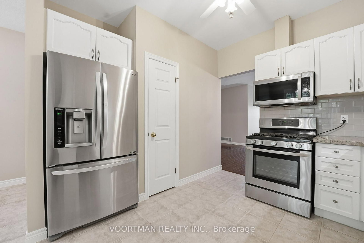
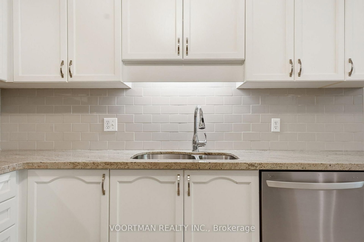
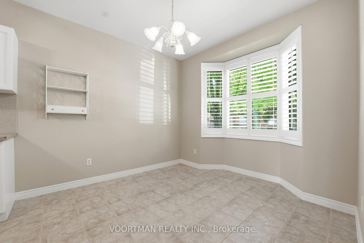
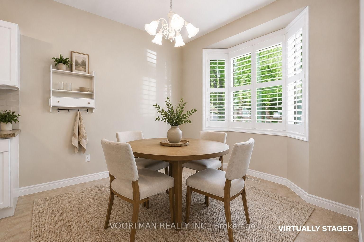
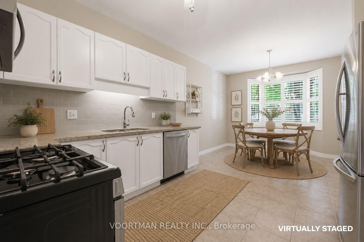
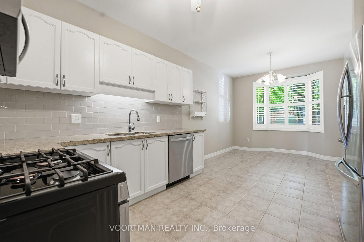
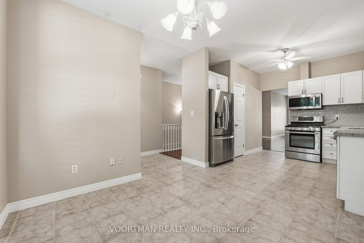
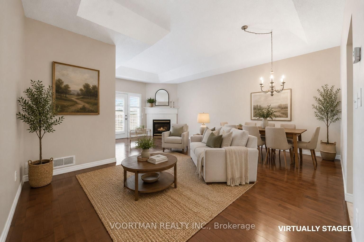
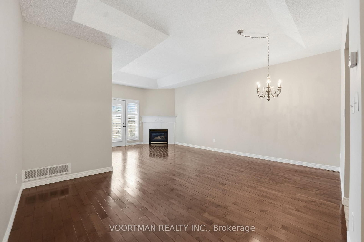
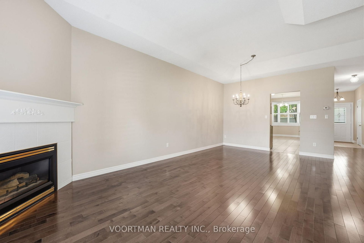
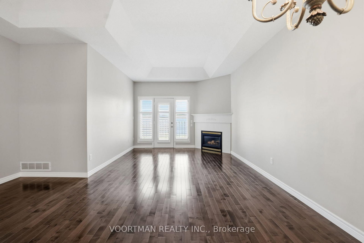
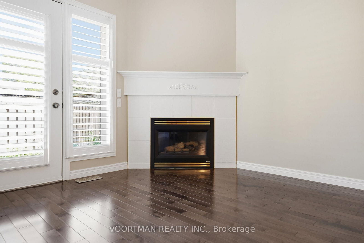
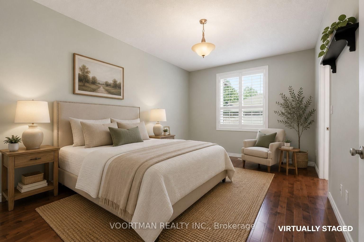
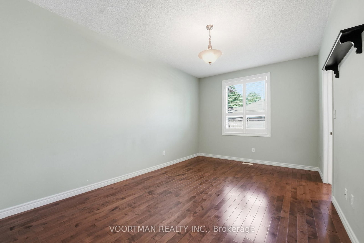
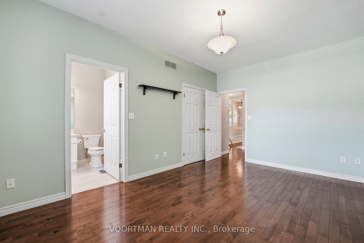
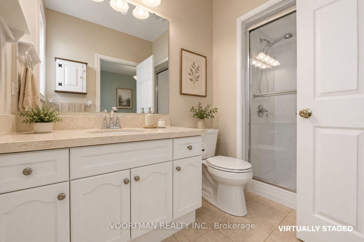
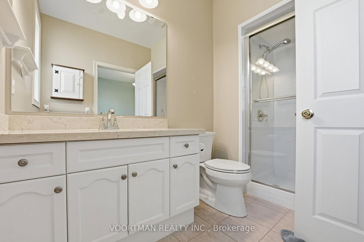
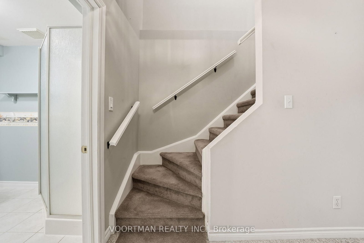
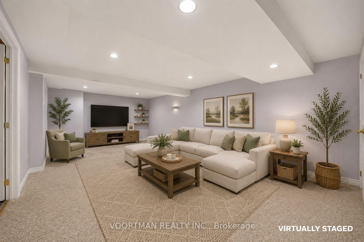
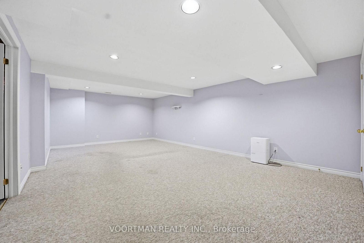
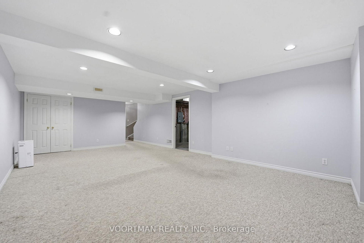
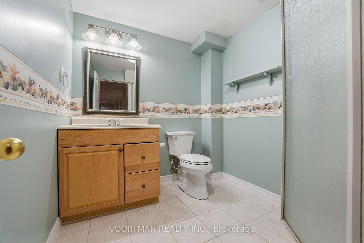
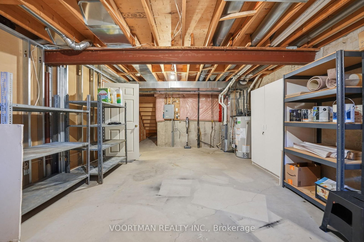
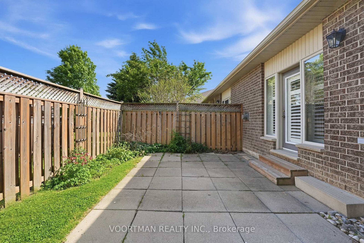
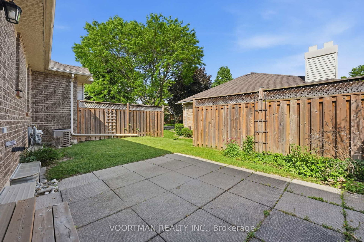
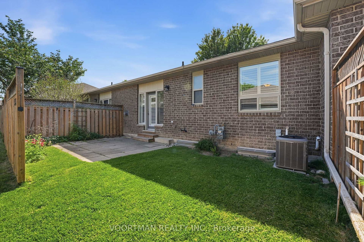
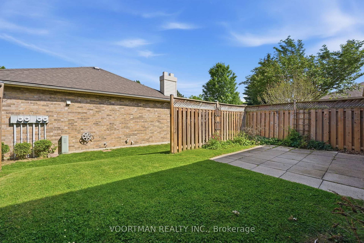
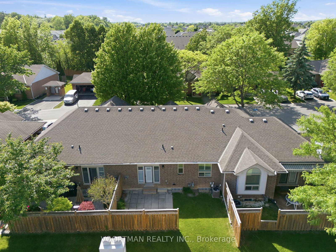
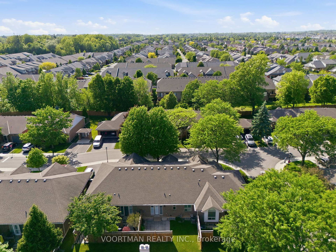
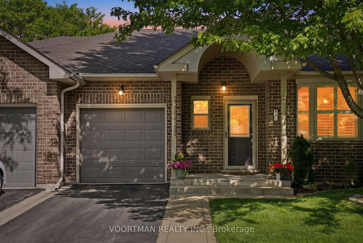
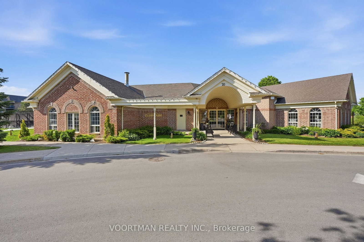
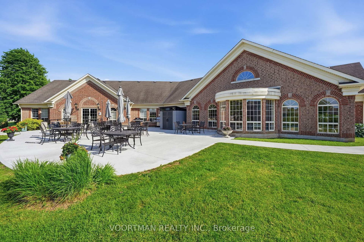
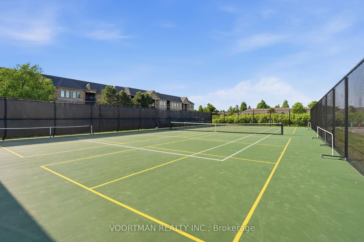
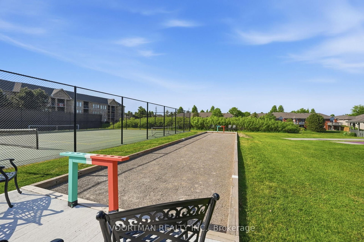
More than a home-it's a lifestyle you'll love coming home to. Welcome to 53 Greentrail Drive, an impeccably maintained bungalow in the highly sought-after Twenty Place adult lifestyle community. Lovingly cared for by its original owners, this turnkey 1+1 bedroom, 2.5 bathroom home offers over 1,900 sq. ft. of finished living space designed for comfort, convenience, and easy living. Inside, you'll find hardwood floors, California shutters, quartz countertops, professional paint finishes, and a bright, inviting layout that has been meticulously maintained throughout. The finished lower level provides additional living space perfect for guests, hobbies, or a home office. Beyond the home itself, Twenty Place offers an active, social lifestyle with something for everyone. Enjoy pickleball, billiards, an exercise room, indoor pool, sauna, hot tub, library, and a full calendar of clubs, special events, and dances. Whether you're an individual or a couple, you'll quickly discover a welcoming community where neighbours become friends and everyday offers new opportunities to stay active and connected. If you've been searching for a move-in ready home paired with an exceptional lifestyle, 53 Greentrail Drive delivers both. Don't miss your chance to make this exceptional home your own. This is the lifestyle you've been waiting for. **INTERBOARD LISTING: CORNERSTONE ASSOCIATION OF REALTORS**

Listed by VOORTMAN REALTY INC.

  • MLS #

    X13425394

  • Sq. Ft

    1000-1199

  • Sq. Ft. Source

    MLS

  • Year Built

    16-30

  • Basement

    Finished

  • View

    n/a

  • Garage

    Attached, 1 spaces

  • Parking Type

    Exclusive

  • Locker

    None

  • Pets Permitted

    Yes-with Restrictions

  • Exterior

    Brick

  • Fireplace

    Y

  • Security

    n/a

  • Elevator

    n/a

  • Laundry Level

    n/a

  • Building Amenities

    Bbqs Allowed,Club House,Exercise Room,Games Room,Gym,Indoor Pool

  • Maintenance Fee Includes

    Cable, Parking, Water

  • Property Management

    Wilson Blanchard

  • Heat

    Forced Air

  • A/C

    Central Air

  • Water

    n/a

  • Water Supply

    n/a

  • Central Vac

    N

  • Cert Level

    n/a

  • Energy Cert

    n/a

  • Kitchen

    3.05 x 5.94 ft Main level

    Quartz Counter, Stainless Steel Appl, Eat-In Kitchen

  • Living

    4.88 x 8.38 ft Main level

    Combined W/Dining, hardwood floor, Gas Fireplace

  • Primary

    3.17 x 4.72 ft Main level

    Hardwood Floor

  • Family

    4.57 x 9.45 ft Bsmt level

  • 2nd Br

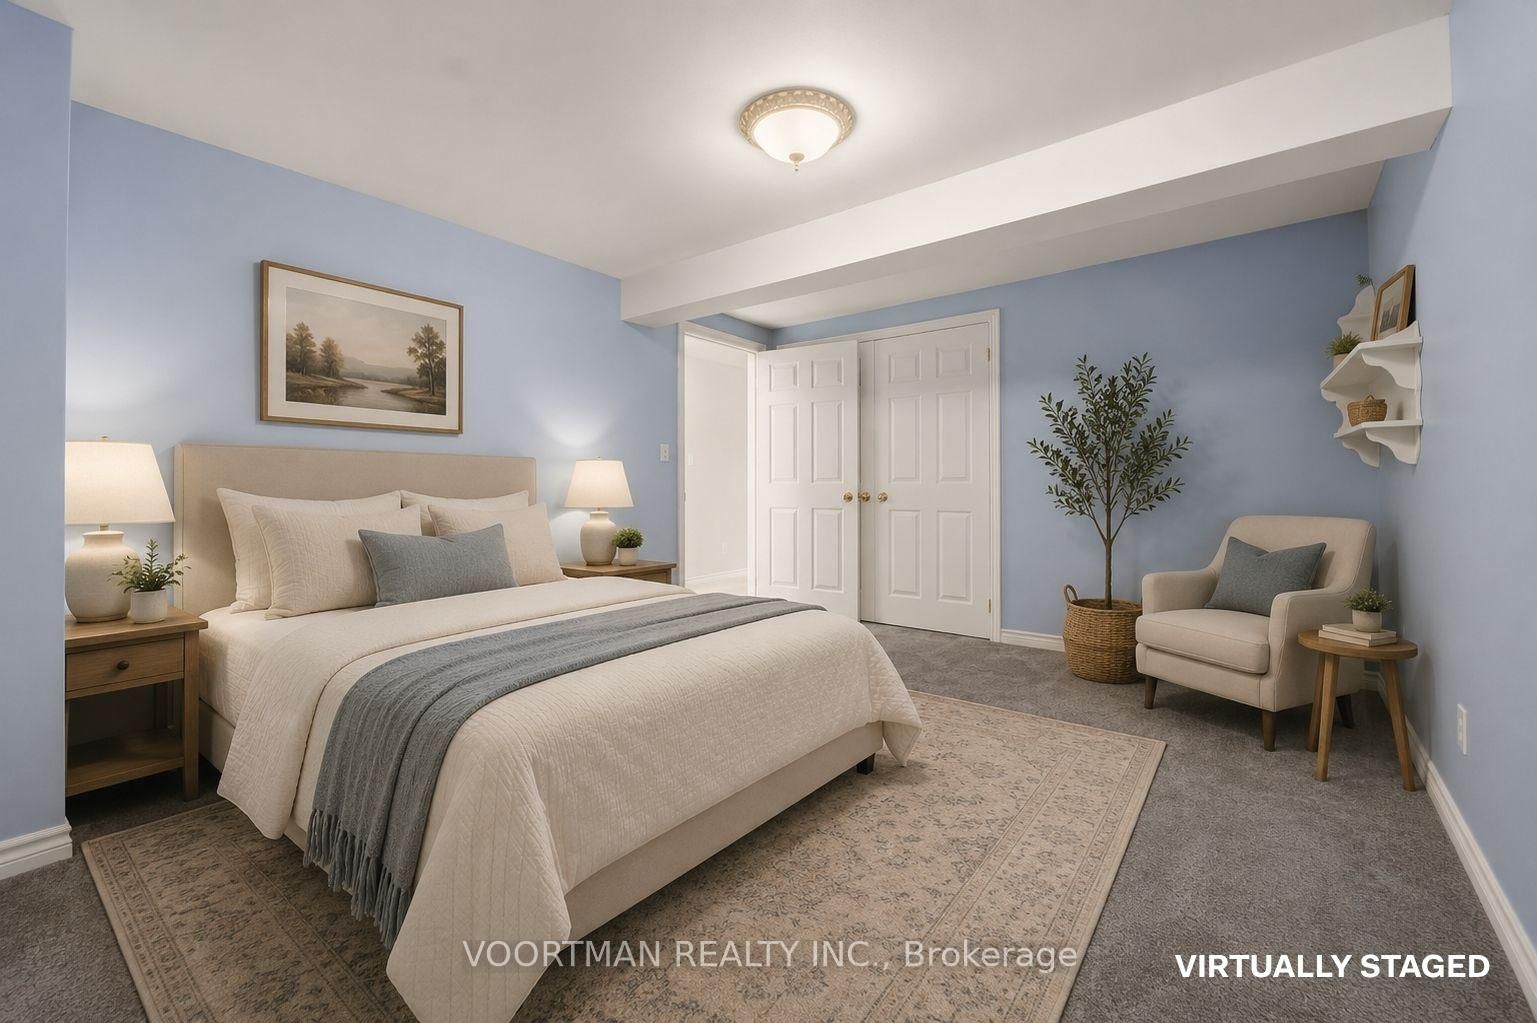
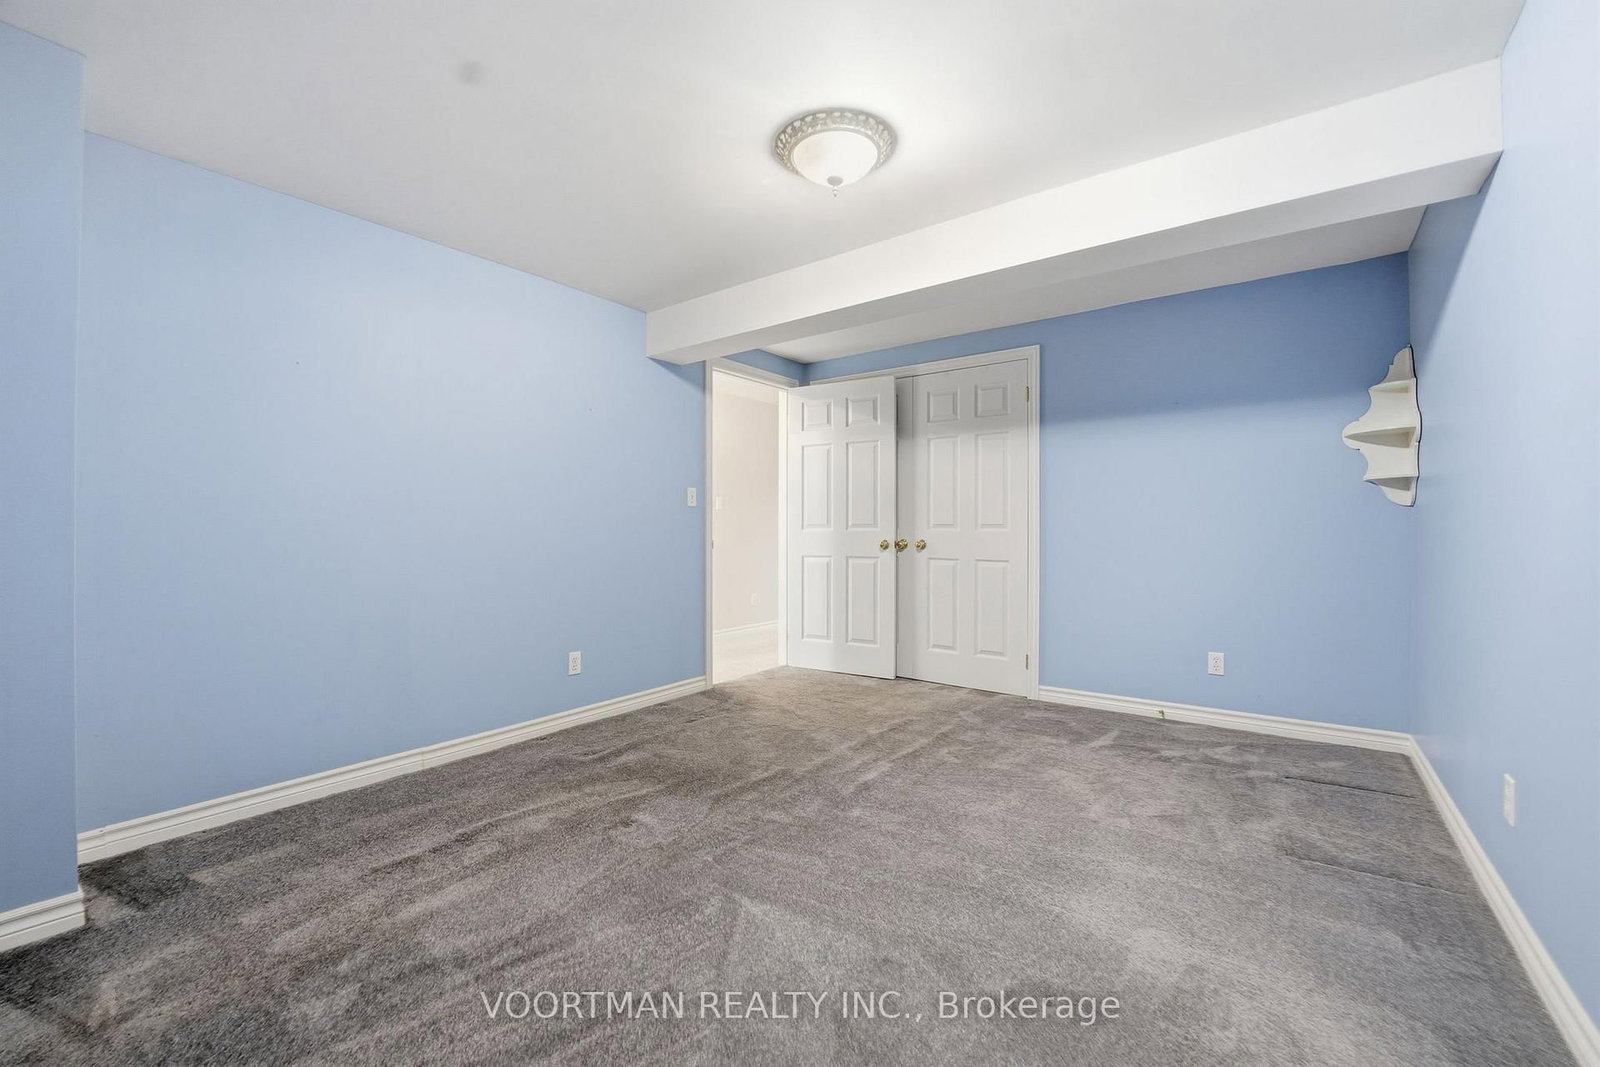
    2.9 x 2.9 ft Bsmt level

  • MLS #

    X13425394

  • Sq. Ft

    1000-1199

  • Sq. Ft. Source

    MLS

  • Year Built

    16-30

  • Basement

    Finished

  • View

    n/a

  • Garage

    Attached, 1 spaces

  • Parking Type

    Exclusive

  • Locker

    None

  • Pets Permitted

    Yes-with Restrictions

  • Exterior

    Brick

  • Fireplace

    Y

  • Security

    n/a

  • Elevator

    n/a

  • Laundry Level

    n/a

  • Building Amenities

    Bbqs Allowed,Club House,Exercise Room,Games Room,Gym,Indoor Pool

  • Maintenance Fee Includes

    Cable, Parking, Water

  • Property Management

    Wilson Blanchard

  • Heat

    Forced Air

  • A/C

    Central Air

  • Water

    n/a

  • Water Supply

    n/a

  • Central Vac

    N

  • Cert Level

    n/a

  • Energy Cert

    n/a

  • Kitchen

    3.05 x 5.94 ft Main level

    Quartz Counter, Stainless Steel Appl, Eat-In Kitchen

  • Living

    4.88 x 8.38 ft Main level

    Combined W/Dining, hardwood floor, Gas Fireplace

  • Primary

    3.17 x 4.72 ft Main level

    Hardwood Floor

  • Family

    4.57 x 9.45 ft Bsmt level

  • 2nd Br

    2.9 x 2.9 ft Bsmt level

Thinking of Selling?

Find Out Your Home’s Value in Today’s Market!

No Email or Signup is required to view your home estimate.

estimate your home value

Contact Manoj Kukreja

Sales Representative,
Century 21 People’s Choice Realty Inc.,
Brokerage
(647) 576 - 2100

Manoj profile avatar

Estimated price

Date
Price
Change
2026-06-10
$563,264
0.60%

Mortgage Calculator

This data is for informational purposes only.

Mortgage Payment per month

Principal Amount

Interest

Total Payable

Amortization

Amortization

Closing Cost Calculator

This data is for informational purposes only.

Closing Cost Total for this property

Total Cash flow for purchasing this property

Down Payment(%)*
Additional information

Provincial Land Transfer Tax

Ontario Land Transfer Tax Rebate

Toronto Land Transfer Tax

Toronto Land Transfer Tax Rebate

PST on CMHC Insurance Premium

Lawyer Fees

$2,825

Government Registration Fee's

$164

Title Insurance

Closing Cost Total

Total Cash flow for purchasing this property

Provincial Land Transfer Tax

Ontario Land Transfer Tax Rebate

Toronto Land Transfer Tax

Toronto Land Transfer Tax Rebate

PST on CMHC Insurance Premium

Lawyer Fees

$2,825

Government Registarion Fee's

$164

Title Insurance

Down Payment(%)*

* A down payment of less than 20% is permitted only for first-time home buyers purchasing their principal residence. The minimum down payment required is 5% for the portion of the purchase price up to $500,000, and 10% for the portion between $500,000 and $1,500,000. For properties priced over $1,500,000, a minimum down payment of 20% is required.

Thinking of Selling?

Find Out Your Home’s Value in Today’s Market!

No Email or Signup is required to view your home estimate.

estimate your home value

Contact Manoj Kukreja

Sales Representative, Century 21 People’s Choice Realty Inc., Brokerage
(647) 576 - 2100

Manoj profile avatar

Recent Sold Listings in Twenty Place, Hamilton

Popular Cities